

Listed By: Thomas Mallette, Better Homes And Gardens Real Estate Heritage - Contact: MRE@BHGHeritage.com
81 Clement Street Waynesville, NC 28786
Active (0 Days)
$399,000 (USD)

Description
MLS #:
4438227
4438227
Lot Size
0.37 acres
0.37 acres
Type
Single-Family Home
Single-Family Home
Year Built
1950
1950
County
Haywood County
Haywood County
Listed By
Thomas Mallette, Better Homes And Gardens Real Estate Heritage, Contact: MRE@BHGHeritage.com
Source
CANOPY MLS - IDX
Last checked Oct 27 2026 at 4:05 PM GMT+0000
CANOPY MLS - IDX
Last checked Oct 27 2026 at 4:05 PM GMT+0000
Bathroom Details
- Full Bathrooms: 2
Subdivision
- Hillside Terrace
Lot Information
- Sloped
- Paved
Property Features
- Foundation: Crawl Space
- Foundation: Basement
Heating and Cooling
- Heat Pump
- None
Flooring
- Carpet
- Linoleum
- Wood
Exterior Features
- Roof: Composition
Utility Information
- Sewer: Septic Installed
School Information
- Elementary School: Junaluska
- Middle School: Waynesville
- High School: Tuscola
Parking
- Driveway
- Attached Carport
Living Area
- 1,933 sqft
Additional Information: Heritage | MRE@BHGHeritage.com
Location
Estimated Monthly Mortgage Payment
*Based on Fixed Interest Rate withe a 30 year term, principal and interest only
Listing price
Down payment
%
Interest rate
%Mortgage calculator estimates are provided by Better Homes and Gardens Real Estate LLC and are intended for information use only. Your payments may be higher or lower and all loans are subject to credit approval.
Disclaimer: Square footage is based on information available to agent, including County records. Information has not been verified by agent and should be verified by buyer.
Based on information submitted to the MLS GRID as of 10/27/2026 16:05. All data is obtained from various sources and may not have been verified by broker or MLS GRID. Supplied Open House Information is subject to change without notice. All information should be independently reviewed and verified for accuracy. Properties may or may not be listed by the office/agent presenting the information.



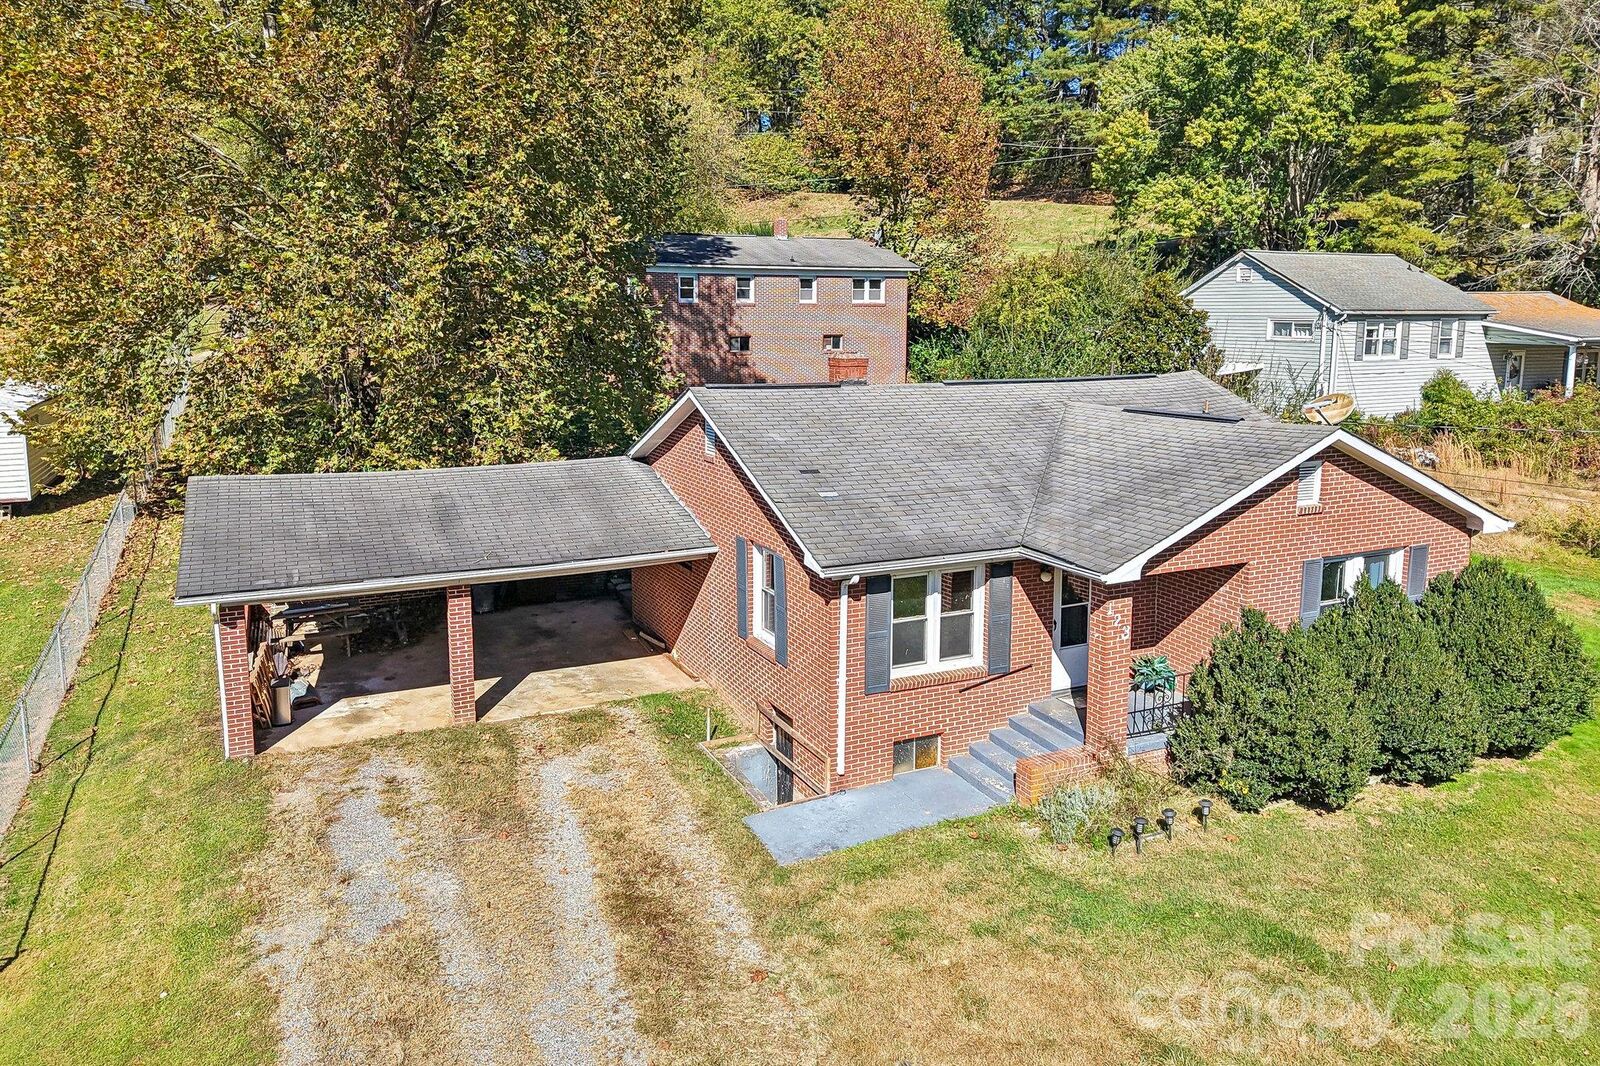
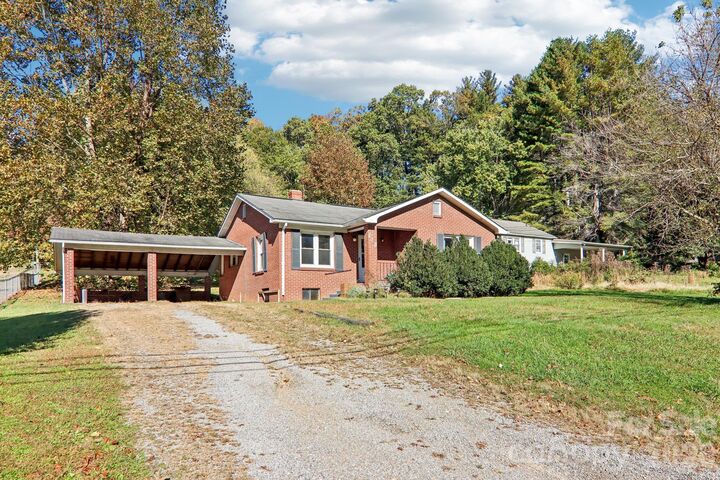
81 Clement Street features 1,039 square feet with hardwood floors, additional wood flooring believed to be beneath portions of the carpet, and a detached carport for covered parking. 88 Nesbitt Street offers 894 square feet, along with a full unfinished basement featuring garage door access, providing excellent storage and workshop possibilities.
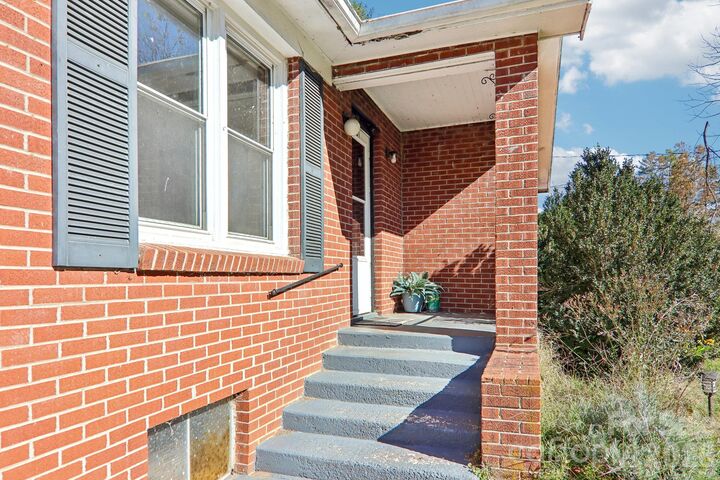
Each home has its own electric meter and septic system, with city water serving both residences. Mature trees, established landscaping, and yard space complement the traditional brick construction.
Enjoy convenient access to Downtown Waynesville, local restaurants, shopping, and area amenities. Both homes are located on the same parcel and are being sold together. The parcel cannot be subdivided. Buyers should consult their lender regarding financing for the two-residence configuration. Sold as is.