

Listed By: Brooke Fish, Better Homes And Gardens Real Estate Heritage - Contact: Brooke@BrookeTheBroker.com
1145 Coleman Mountain Road Waynesville, NC 28785
Active (0 Days)
$590,000 (USD)
Description
MLS #:
4430183
4430183
Lot Size
3.26 acres
3.26 acres
Type
Single-Family Home
Single-Family Home
Year Built
1956
1956
County
Haywood County
Haywood County
Listed By
Brooke Fish, Better Homes And Gardens Real Estate Heritage, Contact: Brooke@BrookeTheBroker.com
Source
CANOPY MLS - IDX
Last checked Oct 1 2026 at 7:03 PM GMT+0000
CANOPY MLS - IDX
Last checked Oct 1 2026 at 7:03 PM GMT+0000
Bathroom Details
- Full Bathrooms: 3
Subdivision
- None
Property Features
- Foundation: Slab
Heating and Cooling
- Baseboard
- Electric
- Window Unit(s)
Utility Information
- Sewer: Septic Installed
School Information
- Elementary School: Unspecified
- Middle School: Unspecified
- High School: Unspecified
Parking
- Driveway
- Golf Cart Garage
- Attached Carport
- Garage Shop
- Rv Access/Parking
Living Area
- 3,469 sqft
Additional Information: Heritage | Brooke@BrookeTheBroker.com
Location
Estimated Monthly Mortgage Payment
*Based on Fixed Interest Rate withe a 30 year term, principal and interest only
Listing price
Down payment
%
Interest rate
%Mortgage calculator estimates are provided by Better Homes and Gardens Real Estate LLC and are intended for information use only. Your payments may be higher or lower and all loans are subject to credit approval.
Disclaimer: Square footage is based on information available to agent, including County records. Information has not been verified by agent and should be verified by buyer.
Based on information submitted to the MLS GRID as of 10/1/2026 19:03. All data is obtained from various sources and may not have been verified by broker or MLS GRID. Supplied Open House Information is subject to change without notice. All information should be independently reviewed and verified for accuracy. Properties may or may not be listed by the office/agent presenting the information.



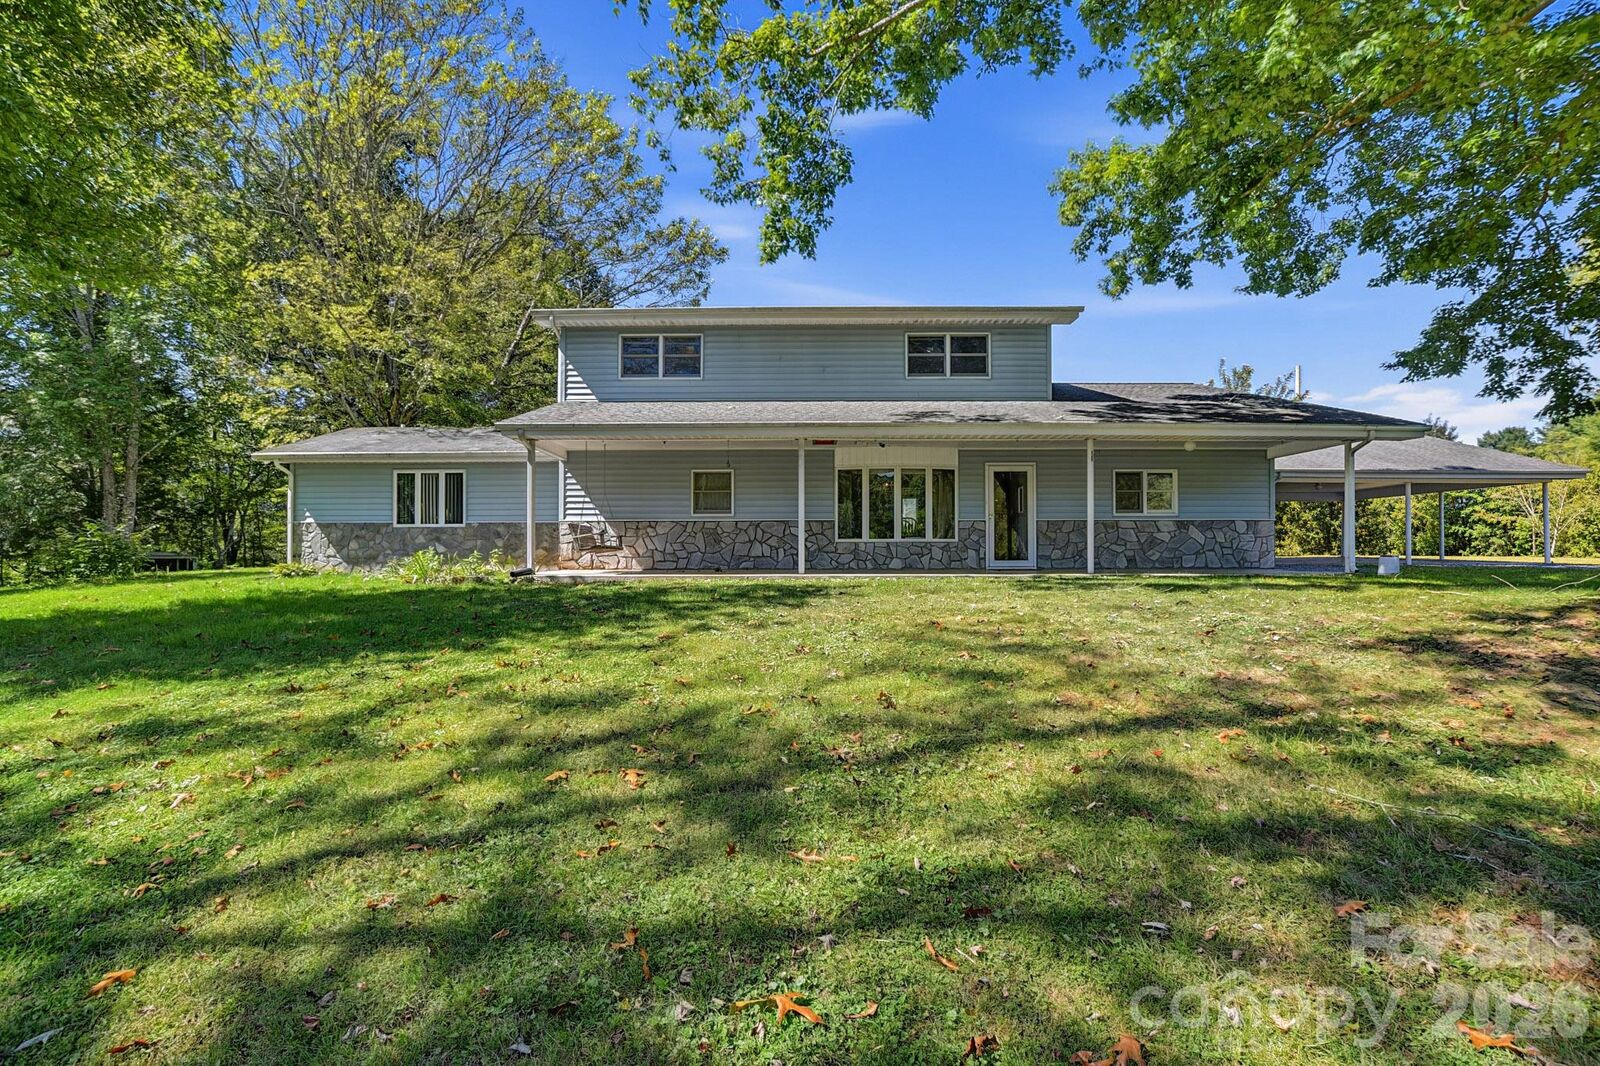
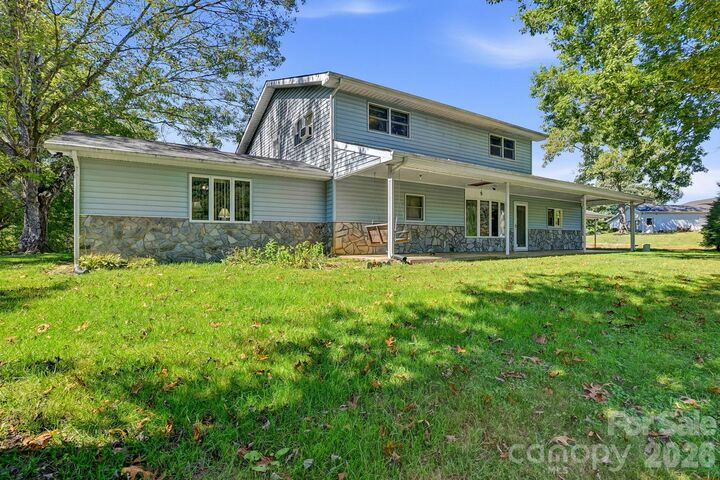
Inside, the home features a spacious main-level primary suite with an expansive en-suite bathroom, a dedicated office, and a versatile bonus room off the kitchen. The vaulted living room creates an inviting atmosphere, while the upstairs loft overlooks the main living area and provides additional space to relax or entertain. Generous storage throughout adds to the home's everyday functionality.
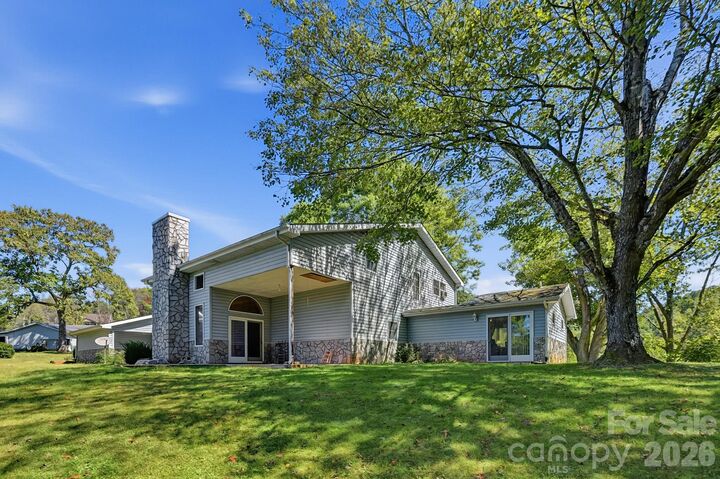
Outside, the possibilities continue with an RV garage, carport, workshop equipped with a wood stove and toilet, a smaller garage ideal for motorcycles and equipment, and an additional gravel-floor storage shed. Toward the rear of the property, a level area previously used as a manufactured home site has electrical service available, offering potential for future use. A small additional building at the base of the property that could be used as a she shed, art studio or additional quarters. An unfinished rooftop porch provides another opportunity to make this property your own.
Whether you're looking for space to pursue your hobbies, accommodate recreational vehicles, or simply enjoy the beauty of Western North Carolina, this property offers a rare combination of acreage, versatility, and mountain charm.