

Listed By: Shannon Revelia, Better Homes And Gardens Real Estate Heritage - Contact: SRevelia@BHGHeritage.com
24 Caroline Lane Pisgah Forest, NC 28768
Active (3 Days)
$694,250 (USD)

Description
MLS #:
4400205
4400205
Lot Size
1.1 acres
1.1 acres
Type
Single-Family Home
Single-Family Home
Year Built
2020
2020
County
Transylvania County
Transylvania County
Listed By
Shannon Revelia, Better Homes And Gardens Real Estate Heritage, Contact: SRevelia@BHGHeritage.com
Source
CANOPY MLS - IDX
Last checked Jul 11 2026 at 9:48 PM GMT+0000
CANOPY MLS - IDX
Last checked Jul 11 2026 at 9:48 PM GMT+0000
Bathroom Details
- Full Bathrooms: 2
Subdivision
- Middlemount
Property Features
- Foundation: Crawl Space
Heating and Cooling
- Heat Pump
Homeowners Association Information
- Dues: $300/Annually
Utility Information
- Sewer: Septic Installed
School Information
- Elementary School: Pisgah Forest
- Middle School: Brevard
- High School: Brevard
Parking
- Attached Garage
- Driveway
Living Area
- 1,686 sqft
Additional Information: Heritage | SRevelia@BHGHeritage.com
Location
Estimated Monthly Mortgage Payment
*Based on Fixed Interest Rate withe a 30 year term, principal and interest only
Listing price
Down payment
%
Interest rate
%Mortgage calculator estimates are provided by Better Homes and Gardens Real Estate LLC and are intended for information use only. Your payments may be higher or lower and all loans are subject to credit approval.
Disclaimer: Square footage is based on information available to agent, including County records. Information has not been verified by agent and should be verified by buyer.
Based on information submitted to the MLS GRID as of 7/11/2026 21:48. All data is obtained from various sources and may not have been verified by broker or MLS GRID. Supplied Open House Information is subject to change without notice. All information should be independently reviewed and verified for accuracy. Properties may or may not be listed by the office/agent presenting the information.



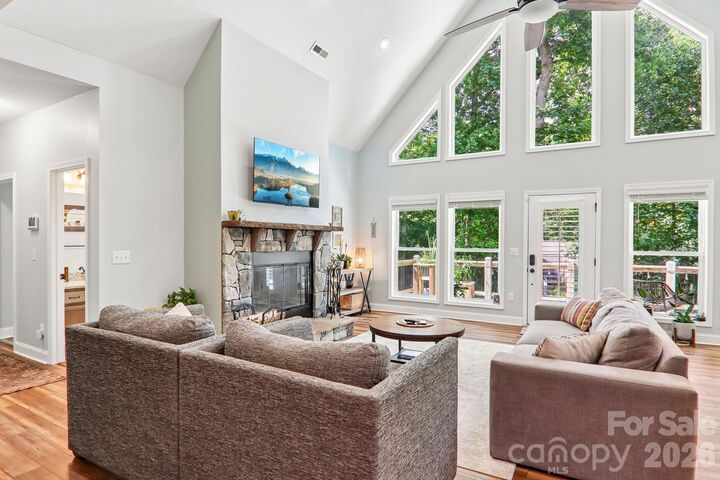
The great room is the heart of the home, with a high vaulted ceiling, wood-burning fireplace, oversized windows, and a dramatic wall of windows that fills the space with natural light while bringing the wooded backyard view inside. The open, inviting layout supports comfortable everyday living and easy entertaining, while the kitchen features solid countertops, stainless steel appliances, and a clean, timeless feel that matches the home’s meticulous condition throughout.
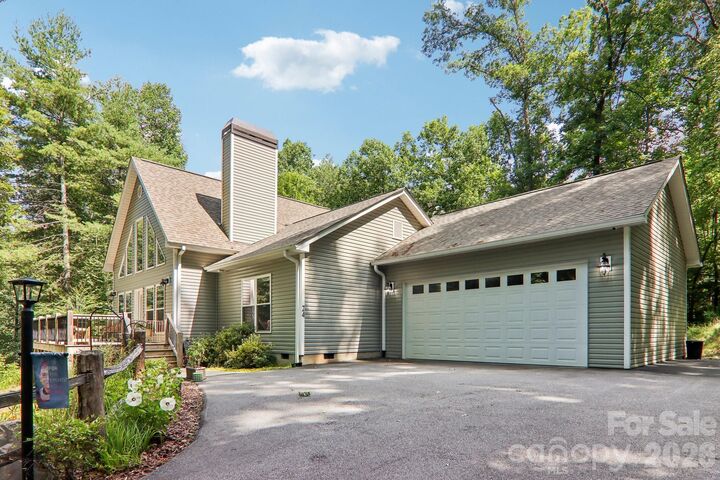
The single-level floor plan includes an attached garage, three bedrooms (split bedroom plan), two full baths, and a spacious primary suite with two oversized closets. Large windows throughout the home enhance the bright, airy feel and create a strong connection to the outdoor setting from nearly every room.
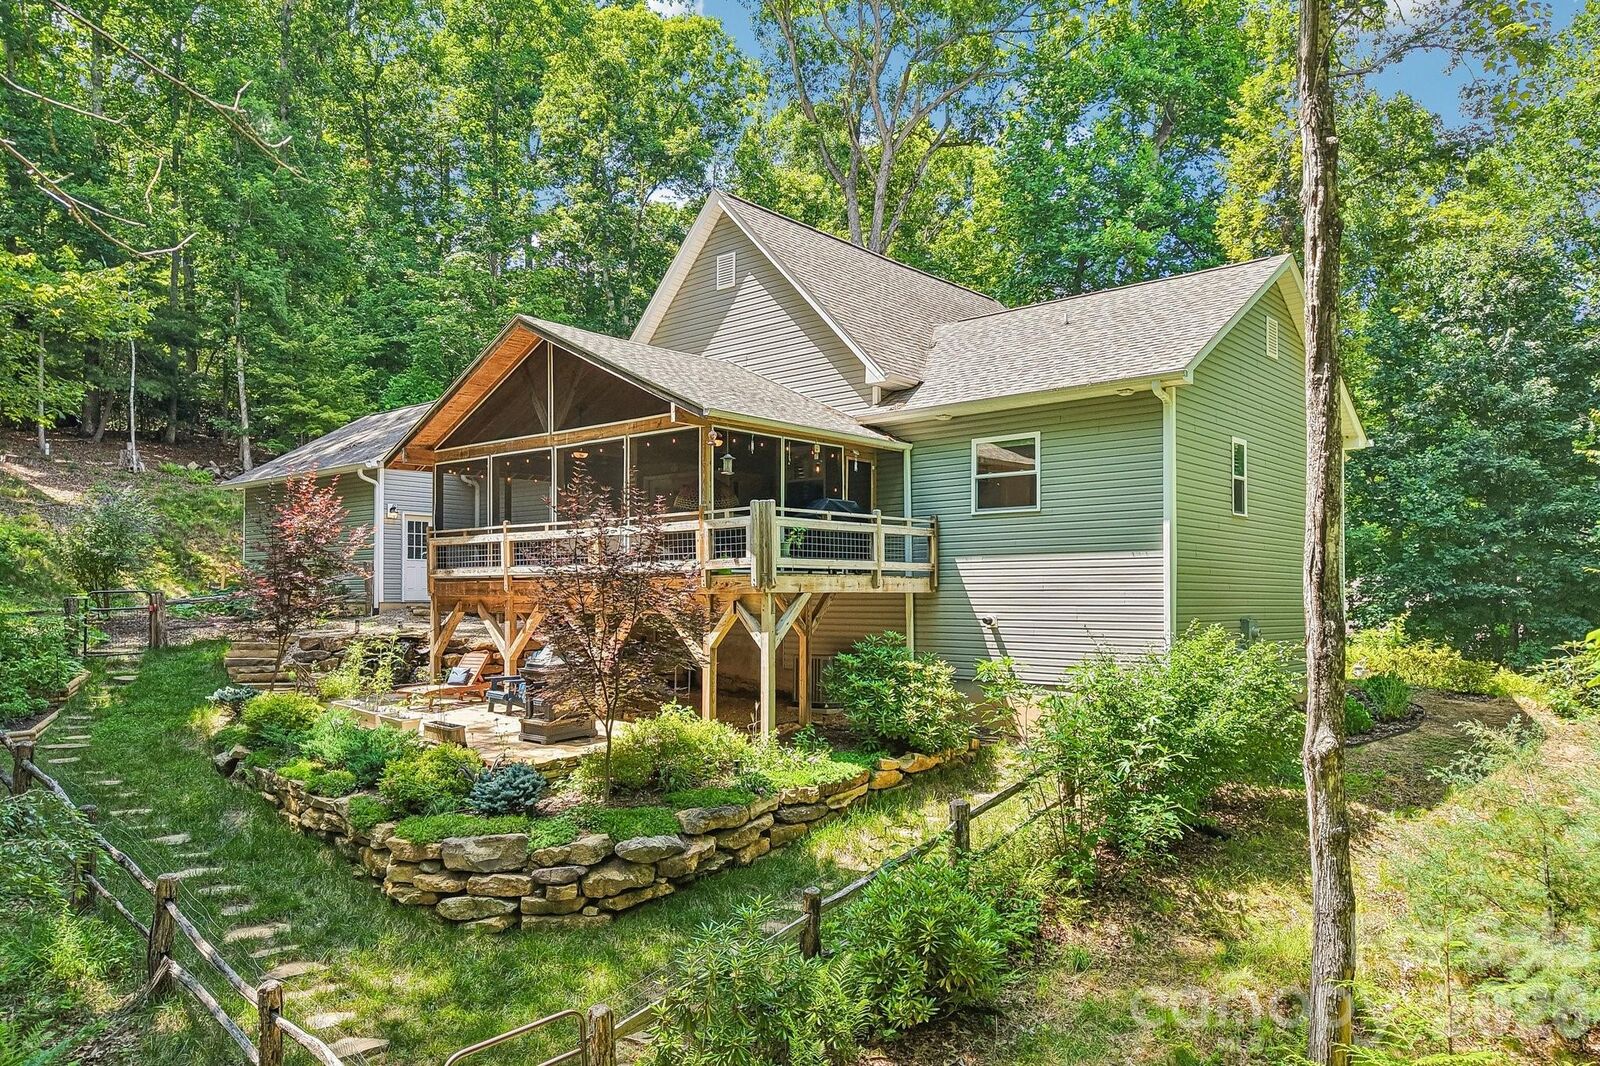
The outdoor living is a true showstopper. A large covered and screened rear deck, approximately 23x18, extends the living space in a way that feels private, usable, and special. Overlooking the wooded backyard, this oversized screened deck is ideal for morning coffee, quiet evenings, relaxing with a book, or gathering with friends while enjoying the natural surroundings.
The backyard feels like its own park setting, complete with beautiful landscaping, a large flagstone patio with a free standing fireplace, raised garden beds, a fenced backyard area, and a memorable “dragon tree” that adds character and charm. Natural split-rail fencing along the driveway, a paved drive, generous parking, and a large turnaround add both function and curb appeal.
Located in Pisgah Forest, the home offers convenient access to Brevard, Dupont State Recreational Forest, Pisgah National Forest, outdoor recreation, local dining, shopping, schools, and the natural beauty that makes Transylvania County so desirable. The Middlemount setting provides a beautifully maintained neighborhood feel while keeping the home close to the everyday conveniences and mountain lifestyle buyers are looking for.
Whether you are searching for an immaculate single-level home near Brevard, a 2020-built home with exceptional outdoor living, or a private backyard retreat in Pisgah Forest, 24 Caroline Lane delivers comfort, quality, and a setting that is easy to love.
Quick Facts: 2020 build. Approximately 1,686 square feet. 3 bedrooms and 2 full baths. Single-level living. Attached garage. Right around an acre. Located in Middlemount subdivision. Beautifully landscaped. Covered and screened rear deck approximately 23x18. Wood-burning fireplace. Vaulted great room ceiling. Solid countertops. Stainless steel appliances. Private wooded backyard. Flagstone patio with free standing fireplace. Raised garden beds. Fenced backyard area. Paved driveway with generous parking and turnaround. Brevard school district.