

Listed By: Thomas Mallette, Better Homes And Gardens Real Estate Heritage - Contact: MRE@BHGHeritage.com
512 Twinbrook Lane Maggie Valley, NC 28751
Active (288 Days)
$389,900 (USD)
Description
MLS #:
4417411
4417411
Lot Size
0.29 acres
0.29 acres
Type
Single-Family Home
Single-Family Home
Year Built
2026
2026
County
Haywood County
Haywood County
Listed By
Thomas Mallette, Better Homes And Gardens Real Estate Heritage, Contact: MRE@BHGHeritage.com
Source
CANOPY MLS - IDX
Last checked Oct 13 2026 at 1:05 AM GMT+0000
CANOPY MLS - IDX
Last checked Oct 13 2026 at 1:05 AM GMT+0000
Bathroom Details
- Full Bathrooms: 2
Subdivision
- Twinbrooks Resort
Lot Information
- Wooded
- Creek Front
Property Features
- Foundation: Crawl Space
Heating and Cooling
- Central
- Heat Pump
- Ceiling Fan(s)
- Central Air
Homeowners Association Information
- Dues: $1200/Annually
Flooring
- Vinyl
Exterior Features
- Roof: Architectural Shingle
Utility Information
- Utilities: Underground Utilities, Cable Available, Electricity Connected, Wired Internet Available, Underground Power Lines
- Sewer: Public Sewer
School Information
- Elementary School: Jonathan Valley
- Middle School: Waynesville
- High School: Tuscola
Parking
- Attached Garage
- Driveway
Living Area
- 1,120 sqft
Additional Information: Heritage | MRE@BHGHeritage.com
Location
Estimated Monthly Mortgage Payment
*Based on Fixed Interest Rate withe a 30 year term, principal and interest only
Listing price
Down payment
%
Interest rate
%Mortgage calculator estimates are provided by Better Homes and Gardens Real Estate LLC and are intended for information use only. Your payments may be higher or lower and all loans are subject to credit approval.
Disclaimer: Square footage is based on information available to agent, including County records. Information has not been verified by agent and should be verified by buyer.
Based on information submitted to the MLS GRID as of 10/13/2026 01:05. All data is obtained from various sources and may not have been verified by broker or MLS GRID. Supplied Open House Information is subject to change without notice. All information should be independently reviewed and verified for accuracy. Properties may or may not be listed by the office/agent presenting the information.



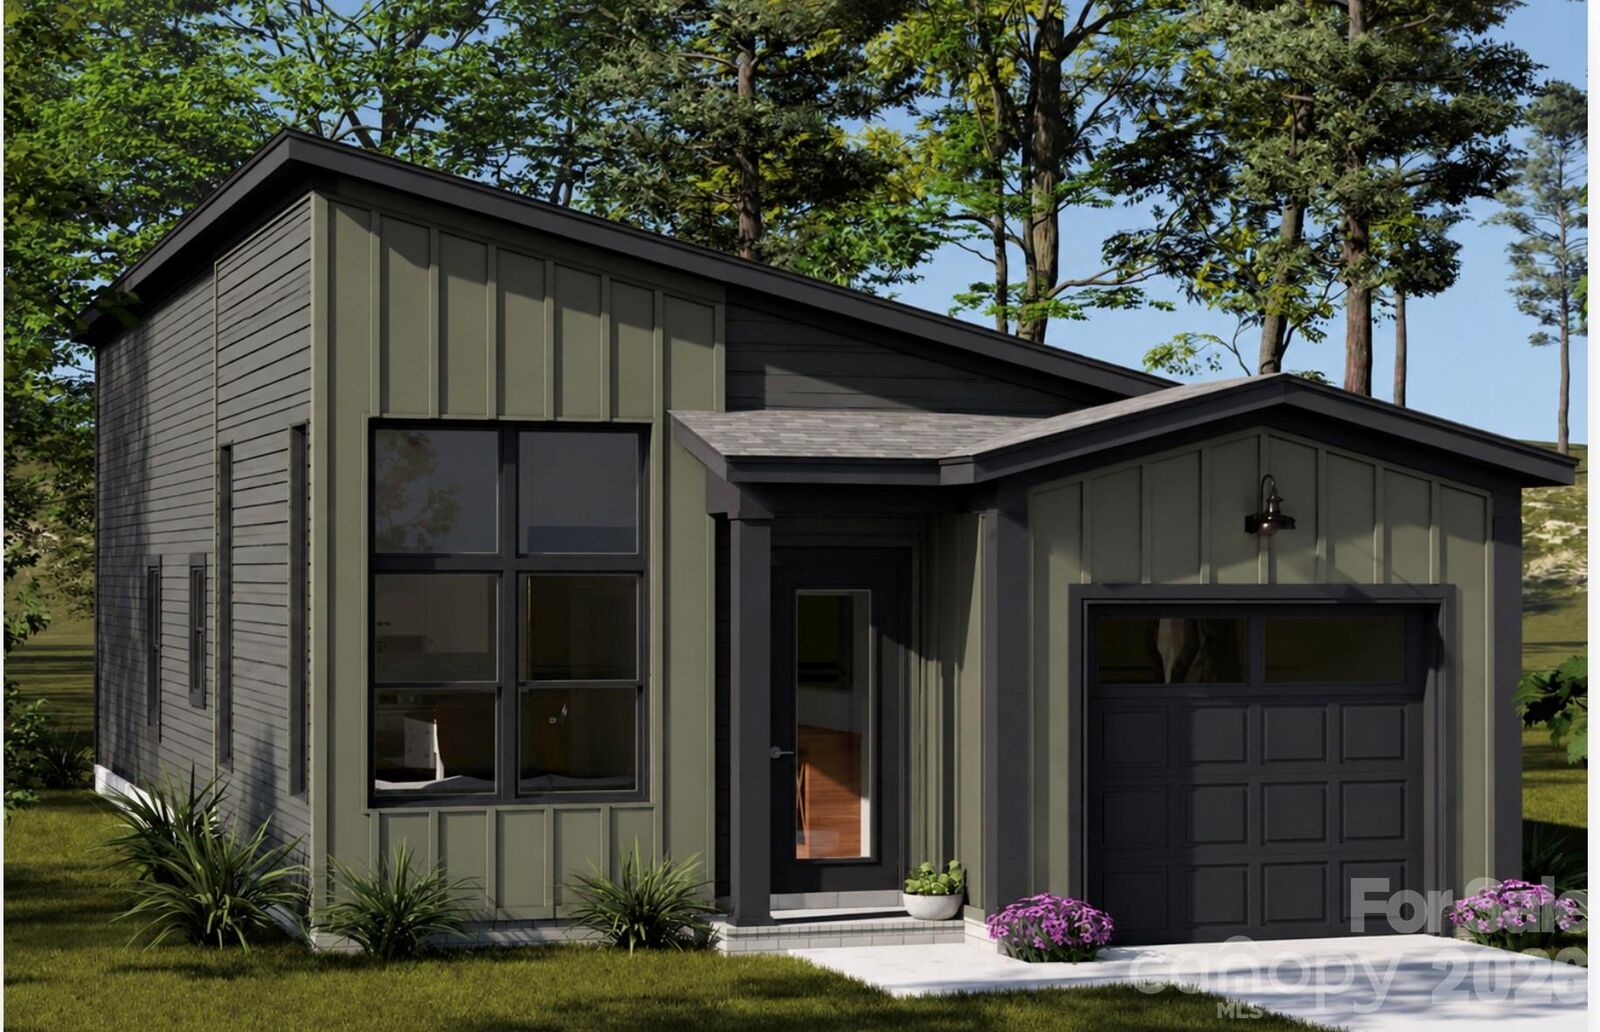
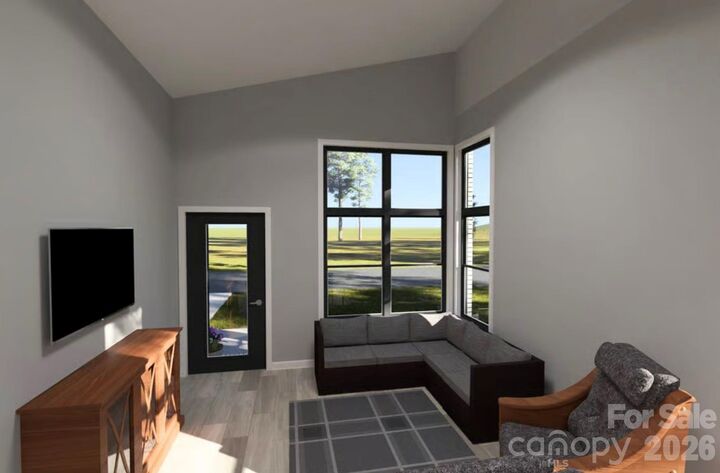
Designed with modern living in mind, the open floor plan creates an easy flow between the living, dining, and kitchen areas, making the home comfortable for everyday living and entertaining. A walk-in pantry and dedicated laundry area add functionality, while the primary suite provides a private retreat and the two additional bedrooms offer flexible space for family, guests, or a home office.
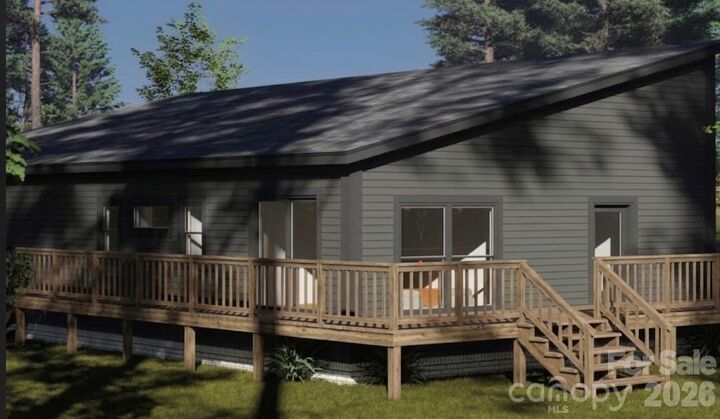
A planned catwalk-style deck will connect to the rear deck overlooking a peaceful mountain stream—an inviting place to relax and enjoy the sights and sounds of the mountains.
Twinbrook Resort offers paved roads, underground utilities, street lamps, city water and sewer, along with community amenities including an indoor pool, hot tub, and clubhouse. HOA dues are just $1,200 per year.
Construction is scheduled to begin soon, offering an exciting opportunity to own a brand-new home in a convenient Maggie Valley location with easy access to restaurants, shopping, outdoor recreation, the Blue Ridge Parkway, Great Smoky Mountains National Park, and all that Western North Carolina has to offer.