

Listed By: Lynda Bennett, Better Homes And Gardens Real Estate Heritage - Contact: Bennett@MountainHeritage.com
476 Waterford Drive Maggie Valley, NC 28751
Active (1 Days)
$1,380,000 (USD)

Description
MLS #:
4423224
4423224
Lot Size
1.06 acres
1.06 acres
Type
Single-Family Home
Single-Family Home
Year Built
2005
2005
County
Haywood County
Haywood County
Listed By
Lynda Bennett, Better Homes And Gardens Real Estate Heritage, Contact: Bennett@MountainHeritage.com
Source
CANOPY MLS - IDX
Last checked Sep 12 2026 at 6:37 PM GMT+0000
CANOPY MLS - IDX
Last checked Sep 12 2026 at 6:37 PM GMT+0000
Bathroom Details
- Full Bathrooms: 4
- Half Bathroom: 1
Interior Features
- Breakfast Bar
- Open Floorplan
- Split Bedroom
- Garden Tub
- Kitchen Island
- Hot Tub
- Entrance Foyer
Subdivision
- Laurel Heights
Lot Information
- Views
Property Features
- Fireplace: Family Room
- Fireplace: Great Room
- Fireplace: Propane
- Fireplace: Gas Vented
- Foundation: Basement
Heating and Cooling
- Heat Pump
Homeowners Association Information
- Dues: $1100/Annually
Exterior Features
- Roof: Metal
Utility Information
- Sewer: Septic Installed
School Information
- Elementary School: Jonathan Valley
- Middle School: Waynesville
- High School: Tuscola
Parking
- Garage Door Opener
- Golf Cart Garage
- Garage Shop
Living Area
- 4,006 sqft
Additional Information: Heritage | Bennett@MountainHeritage.com
Location
Estimated Monthly Mortgage Payment
*Based on Fixed Interest Rate withe a 30 year term, principal and interest only
Listing price
Down payment
%
Interest rate
%Mortgage calculator estimates are provided by Better Homes and Gardens Real Estate LLC and are intended for information use only. Your payments may be higher or lower and all loans are subject to credit approval.
Disclaimer: Square footage is based on information available to agent, including County records. Information has not been verified by agent and should be verified by buyer.
Based on information submitted to the MLS GRID as of 9/12/2026 18:37. All data is obtained from various sources and may not have been verified by broker or MLS GRID. Supplied Open House Information is subject to change without notice. All information should be independently reviewed and verified for accuracy. Properties may or may not be listed by the office/agent presenting the information.



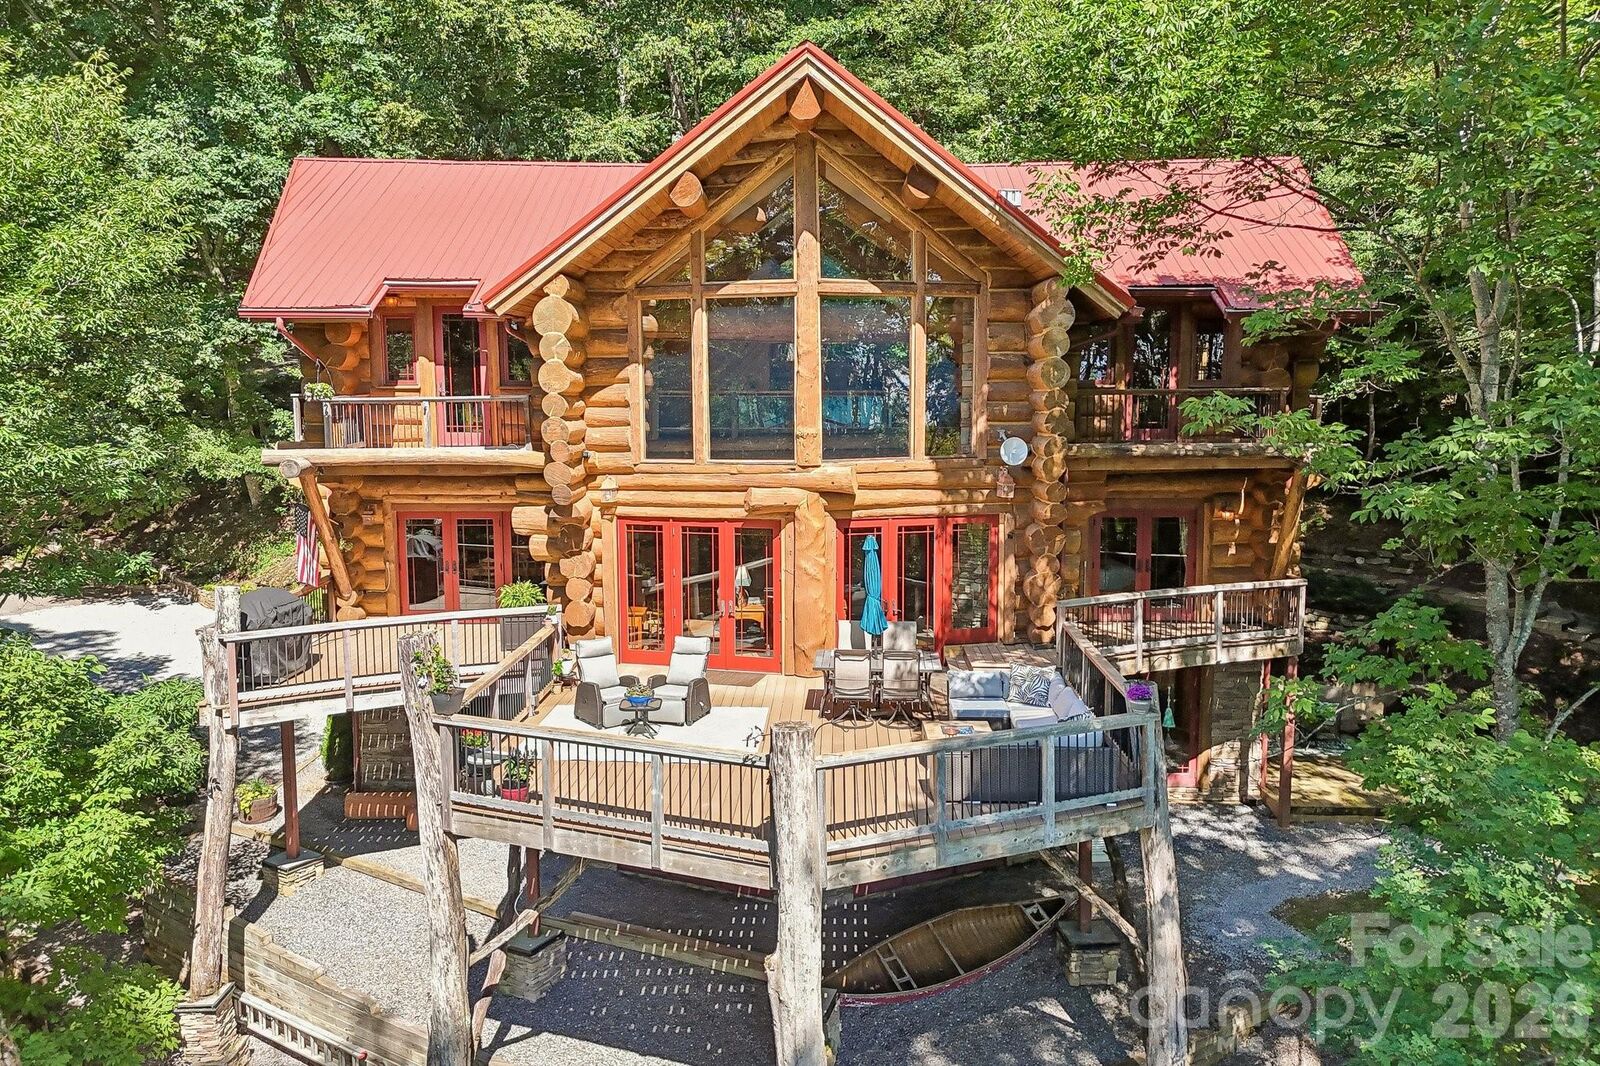
Some mountain homes are beautiful. Some are impressive. Very few have this scale, craftsmanship, drama and architectural presence.
Set within a gated golf course community in Western North Carolina, this luxury log home was created for those who appreciate extraordinary craftsmanship, dramatic mountain scenery and spaces that simply cannot be replicated in a typical mountain home.
The first impression is unforgettable.
Massive Colorado Douglas Fir logs define the architecture throughout the home—logs so substantial that they are impossible to wrap your arms around. Their scale, natural character and handcrafted joinery create artistic details.. The architecture, stonework, timber and windows work together to frame the surrounding mountains.
THE GREAT ROOM — DRAMA FROM EVERY ANGLE
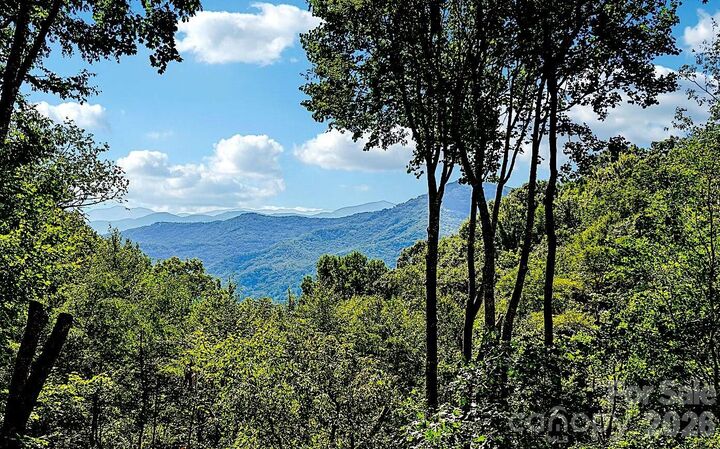
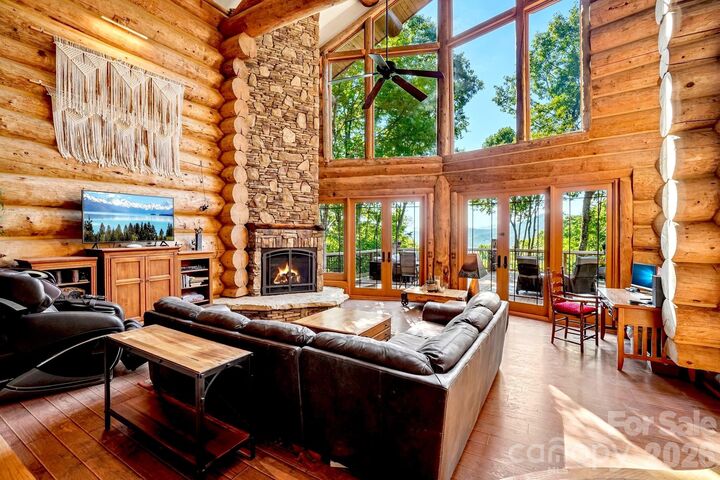
Two-story vaulted windows rise dramatically toward the ceiling and capture layers of distant mountain views, bringing the landscape into the heart of the home. Beside them, an impressive two-story stone fireplace rises through the space, anchored by a massive natural stone slab hearth.
The great room adjoins the dining area and gourmet kitchen, creating an expansive gathering space.
The kitchen features solid-surface countertops, stainless-steel appliances by Dacor and a Thermador four-burner gas cooktop with griddle.
Double French doors open onto expansive, open-air decks facing the mountains—a natural extension of the living space perfect for sunset cook outs or watching the changing colors of the Blue Ridge Mountains.
AN ENTRANCE THAT MAKES A STATEMENT
The dramatic entrance porch extends across the full length of the home and incorporates massive natural boulders.
It is an arrival experience. Embracing a combination of enormous logs, stone, natural rock and mountain scenery that immediately establishes the home's distinctive character.
THREE PRIMARY SUITES
The accommodations are exceptional with three primary bedroom suites, each offering its own ensuite bathroom and private balcony, with french doors opening toward the mountain views. One suite is on the main level.
Each bathroom continues the home's distinctive architectural language with beautiful log and tile accents.
Whether used as a full-time residence, multi-generational retreat, vacation home or private mountain getaway, the three-suite configuration offers an unusual level of flexibility and privacy.
LOWER LEVEL — ENTERTAINMENT, GATHERING & FLEXIBLE SPACE
A second impressive stone fireplace with a substantial natural stone slab hearth creates another dramatic gathering space. A large game-table area and the stubbed-in plumbing offers the potential for a wet bar or second kitchen in this flex space.
The lower level opens directly onto a private patio, extending the entertainment space to include boulders placed for a future water feature.
This level also provides for the garage, laundry area, half bath and a large storage room plumbed as a future sauna. Generac Generator.
QUALITY THROUGHOUT
Stand inside the great room beneath the enormous timber beams to experience looking through the two-story windows across layer after layer of Blue Ridge Mountain scenery.
Come see the scale... Come experience the views... Come walk through the architecture.
You may find yourself planning a trip to see this home before you finish the video tour.
The Maggie Valley Club offers an 18 hole golf course, tennis and pickleball, lovely swimming complex, a restaurant with a view and work-out areas.
The location is surrounded by opportunity for shopping, excellent dining options, elk herds, trout fishing streams, Blue Ridge Parkway and Great Smokies National Park for scenic enjoyment, and world class attractions such as the Biltmore House and Harrahs Casino. Book a tour and take a breath... of fresh air.