

Listed By: Thomas Mallette, Better Homes And Gardens Real Estate Heritage - Contact: MRE@BHGHeritage.com
2261 Hyder Mountain Road Clyde, NC 28721
Active (0 Days)
$424,500 (USD)

Description
MLS #:
4440921
4440921
Lot Size
1.96 acres
1.96 acres
Type
Single-Family Home
Single-Family Home
Year Built
1976
1976
County
Haywood County
Haywood County
Listed By
Thomas Mallette, Better Homes And Gardens Real Estate Heritage, Contact: MRE@BHGHeritage.com
Source
CANOPY MLS - IDX as distributed by MLS Grid
Last checked Nov 8 2026 at 2:04 AM GMT+0000
CANOPY MLS - IDX as distributed by MLS Grid
Last checked Nov 8 2026 at 2:04 AM GMT+0000
Bathroom Details
- Full Bathrooms: 3
Subdivision
- None
Lot Information
- Sloped
- Pasture
- Views
Property Features
- Fireplace: Electric
- Foundation: Basement
Heating and Cooling
- Oil
- None
Flooring
- Carpet
- Vinyl
- Wood
Exterior Features
- Roof: Metal
Utility Information
- Utilities: Cable Available, Electricity Connected
- Sewer: Septic Installed
School Information
- Elementary School: Clyde
- Middle School: Canton
- High School: Pisgah
Parking
- Attached Garage
- Garage Door Opener
- Driveway
- Detached Garage
Living Area
- 1,900 sqft
Additional Information: Heritage | MRE@BHGHeritage.com
Location
Estimated Monthly Mortgage Payment
*Based on Fixed Interest Rate withe a 30 year term, principal and interest only
Listing price
Down payment
%
Interest rate
%Mortgage calculator estimates are provided by Better Homes and Gardens Real Estate LLC and are intended for information use only. Your payments may be higher or lower and all loans are subject to credit approval.
Disclaimer: Listings courtesy of Canopy MLS as distributed by MLS GRID. Some IDX listings have been excluded from this website.
Based on information submitted to the MLS GRID as of 11/8/2026 02:04. All data is obtained from various sources and may not have been verified by broker or MLS GRID. Supplied Open House Information is subject to change without notice. All information should be independently reviewed and verified for accuracy. Properties may or may not be listed by the office/agent presenting the information.



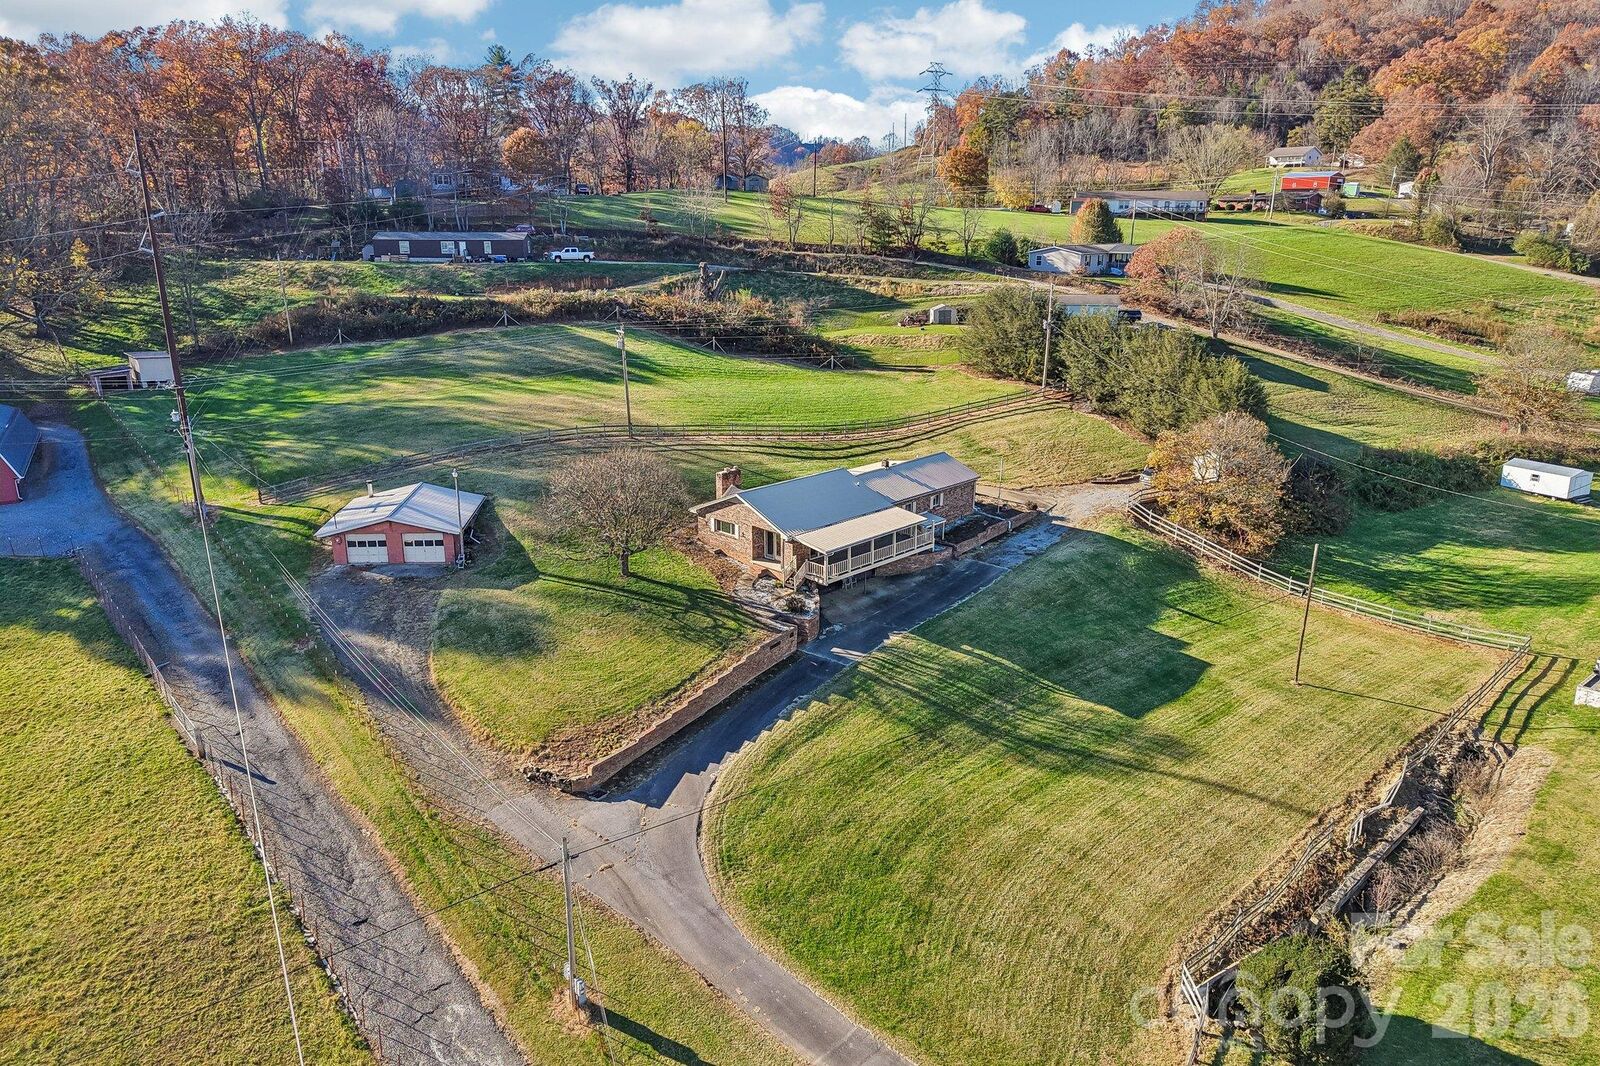
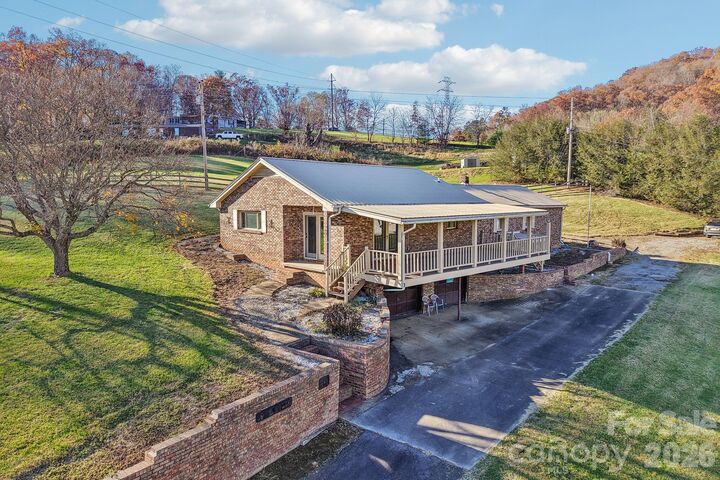
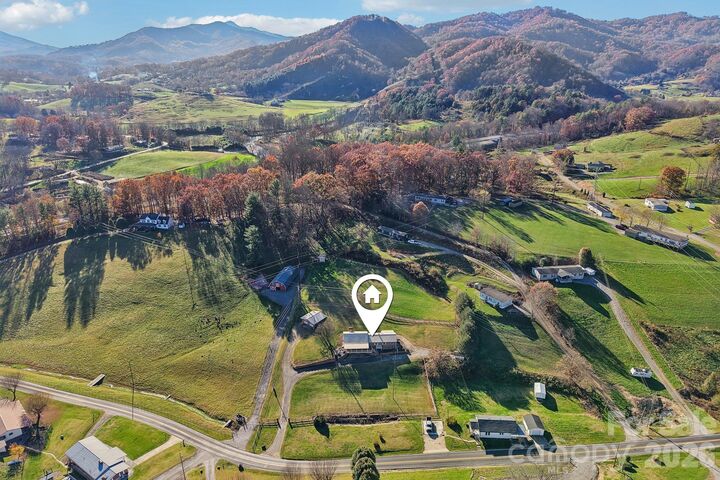
Situated on 1.96 acres in the scenic Hyder Mountain area of Clyde, this classic brick ranch offers a wonderful combination of space, versatility, and country charm. With approximately 1,900 square feet of main-level living space, the home features 3 bedrooms, 3 full baths (1 in the basement), a spacious living room with a brick fireplace, a separate den, and a functional floor plan with plenty of possibilities.
While the interior reflects its era and is ready for updating, this home has good bones and offers an excellent opportunity to add your personal touches and make it your own. The unfinished basement provides approximately 700 square feet of additional flexible space for storage, a workshop, or hobbies, along with a two-car garage. A detached two-car garage and additional storage shed offer even more room for vehicles, equipment, and projects.
Outside, enjoy nearly two acres of gently rolling land, much of it fenced pasture, with open yard space and beautiful pastoral surroundings. Relax on the covered front porch or unwind on the screened back porch while taking in the peaceful setting and mountain views.
With a durable brick exterior, metal roof, generous outbuildings, and acreage that's increasingly hard to find, this property offers a solid foundation for its next chapter. Bring your vision and discover the possibilities!