

Listed By: David Miller, Better Homes And Gardens Real Estate Heritage - Contact: Miller@BHGHeritage.com
932 Monte Vista Road Candler, NC 28715
Pending (46 Days)
$399,500 (USD)
Description
MLS #:
4408445
4408445
Lot Size
0.45 acres
0.45 acres
Type
Single-Family Home
Single-Family Home
Year Built
2011
2011
County
Buncombe County
Buncombe County
Listed By
David Miller, Better Homes And Gardens Real Estate Heritage, Contact: Miller@BHGHeritage.com
Source
CANOPY MLS - IDX
Last checked Sep 20 2026 at 5:26 AM GMT+0000
CANOPY MLS - IDX
Last checked Sep 20 2026 at 5:26 AM GMT+0000
Bathroom Details
- Full Bathrooms: 2
Subdivision
- Green Oaks
Lot Information
- Level
Property Features
- Fireplace: Electric
- Foundation: Crawl Space
Heating and Cooling
- Energy Star Qualified Equipment
- Electric
- Central Air
Exterior Features
- Roof: Architectural Shingle
Utility Information
- Sewer: Public Sewer
School Information
- Elementary School: Unspecified
- Middle School: Unspecified
- High School: Unspecified
Parking
- Driveway
- Detached Carport
Living Area
- 1,282 sqft
Additional Information: Heritage | Miller@BHGHeritage.com
Location
Estimated Monthly Mortgage Payment
*Based on Fixed Interest Rate withe a 30 year term, principal and interest only
Listing price
Down payment
%
Interest rate
%Mortgage calculator estimates are provided by Better Homes and Gardens Real Estate LLC and are intended for information use only. Your payments may be higher or lower and all loans are subject to credit approval.
Disclaimer: Square footage is based on information available to agent, including County records. Information has not been verified by agent and should be verified by buyer.
Based on information submitted to the MLS GRID as of 9/20/2026 05:26. All data is obtained from various sources and may not have been verified by broker or MLS GRID. Supplied Open House Information is subject to change without notice. All information should be independently reviewed and verified for accuracy. Properties may or may not be listed by the office/agent presenting the information.



The kitchen offers generous cabinet space, ample countertops, and a convenient breakfast bar that flows seamlessly into the dining and living areas—ideal for everyday living and entertaining. The spacious primary suite provides a relaxing retreat, while the additional bedrooms offer flexibility for guests, a home office, or hobbies.
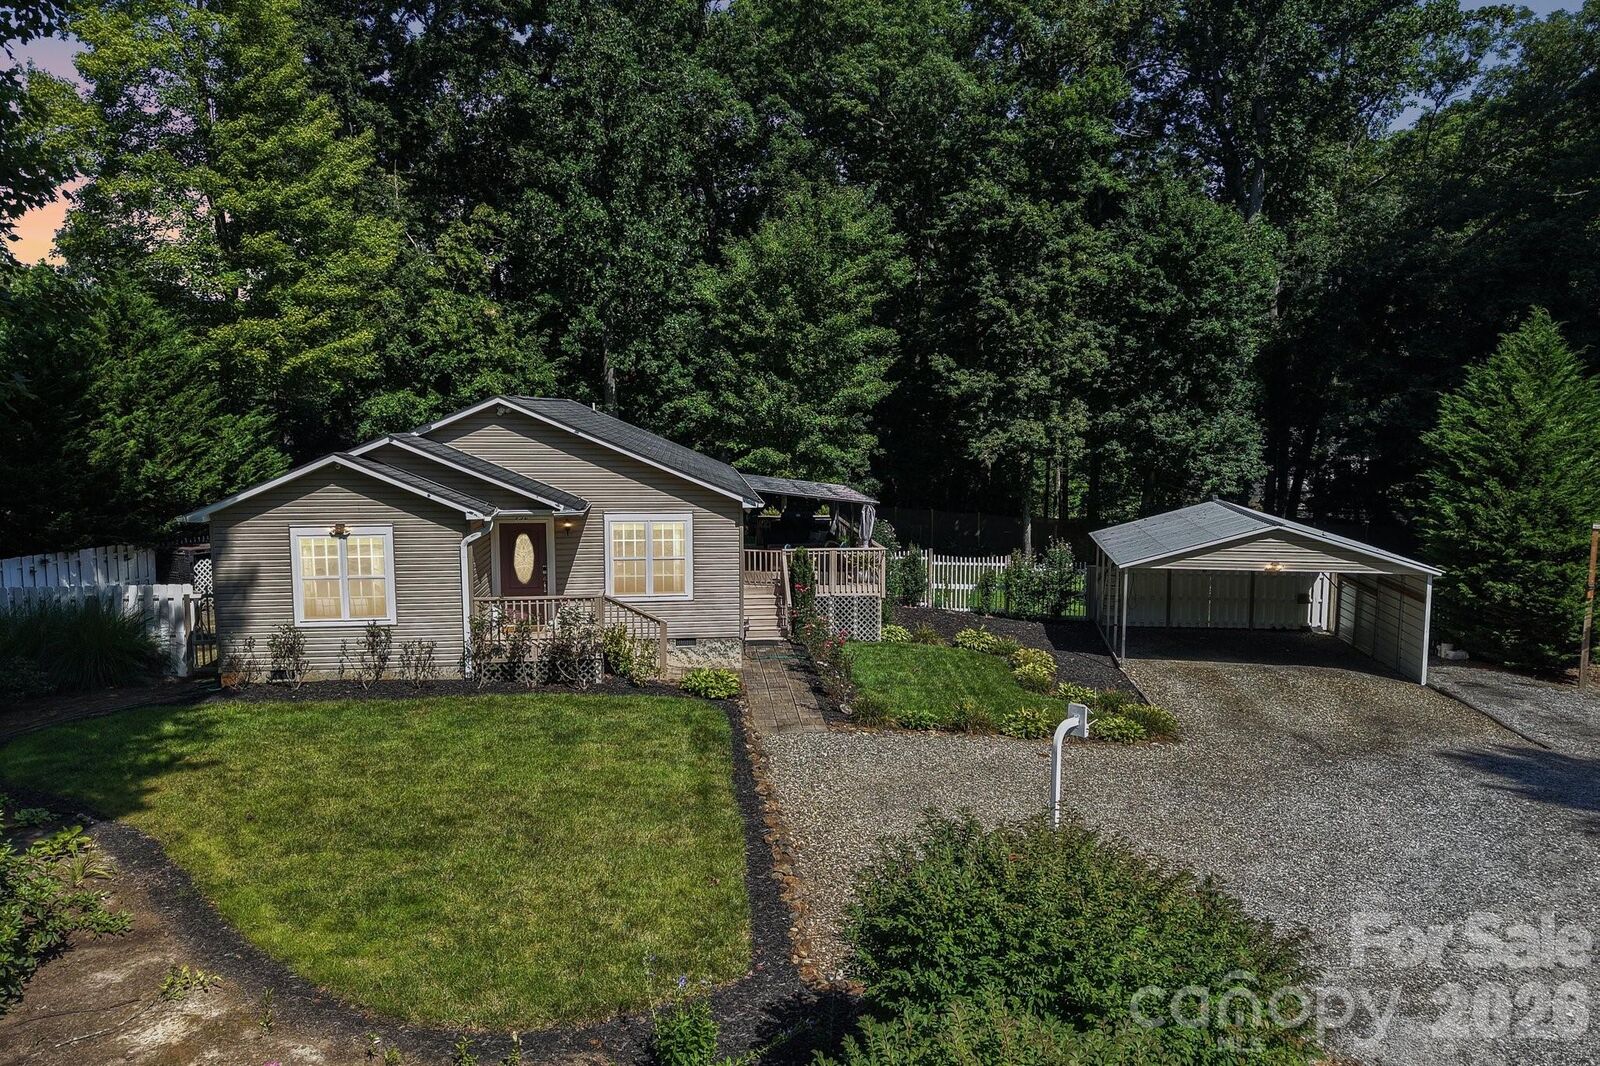
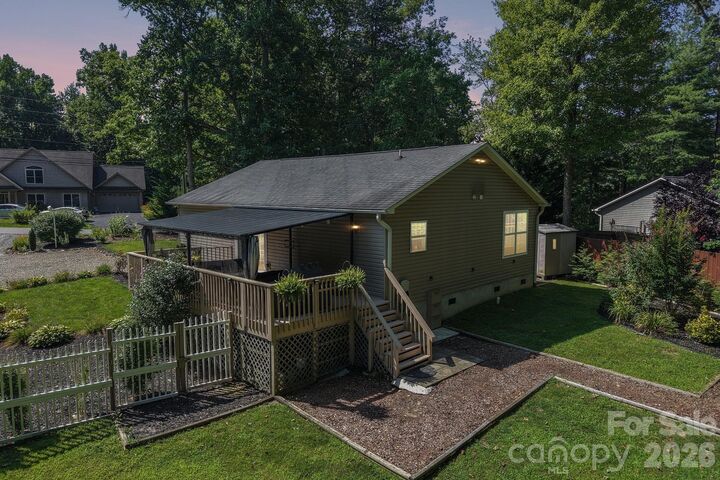
Step outside to enjoy the expansive covered outdoor living area, perfect for entertaining year-round, grilling, or simply relaxing while overlooking the peaceful surroundings. The backyard is a gardener's dream, featuring a thoughtfully maintained garden with plenty of space to grow flowers, vegetables, or herbs, creating a peaceful retreat to enjoy throughout the seasons. A large covered carport provides ample parking for multiple vehicles, equipment, or recreational toys.
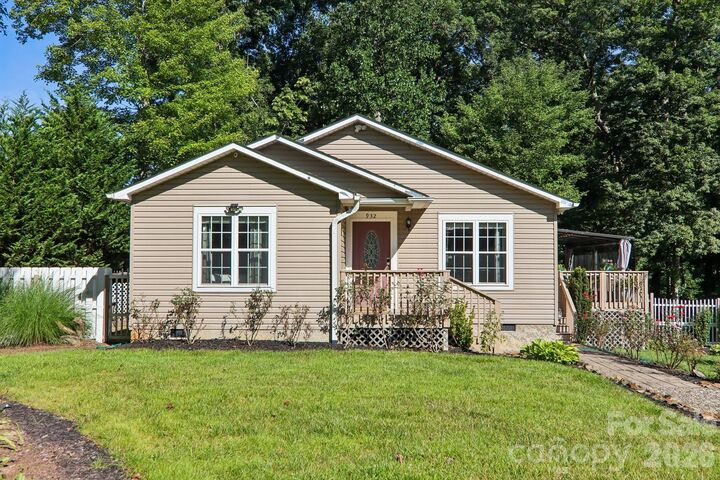
Conveniently located just minutes from Asheville, shopping, dining, and major highways, this move-in ready home offers the privacy of country living with easy access to everyday amenities. Don't miss this opportunity to own a charming property that combines indoor comfort, exceptional outdoor living, and the joy of having your own backyard garden.